Save
Ask
Tour
Hide
Share
$504,900
New Listing

3122 Hudson Hill Lane
Raleigh, NC 27612

For Sale|Townhouse|Active
3
Beds
4
Total Baths
2
Full Baths
2
Partial Baths
2,606
SqFt
$194
/SqFt
2005
Built
Subdivision:
Bentley Ridge at Olde Town
County:
Wake
Call Now: 910-228-6481
Is this the listing for you? We can help make it yours.
910-228-6481
3122 Hudson Hill Lane3122 Hudson Hill Lane3122 Hudson Hill Lane3122 Hudson Hill Lane
Save
Ask
Tour
Hide
Share

Mortgage Calculator

Monthly Payment (Est.)

Enter an interest rate to see your estimated monthly payment.
Calculator powered by Showcase IDX, a Constellation1 Company. Copyright ©2026 Information is deemed reliable but not guaranteed.

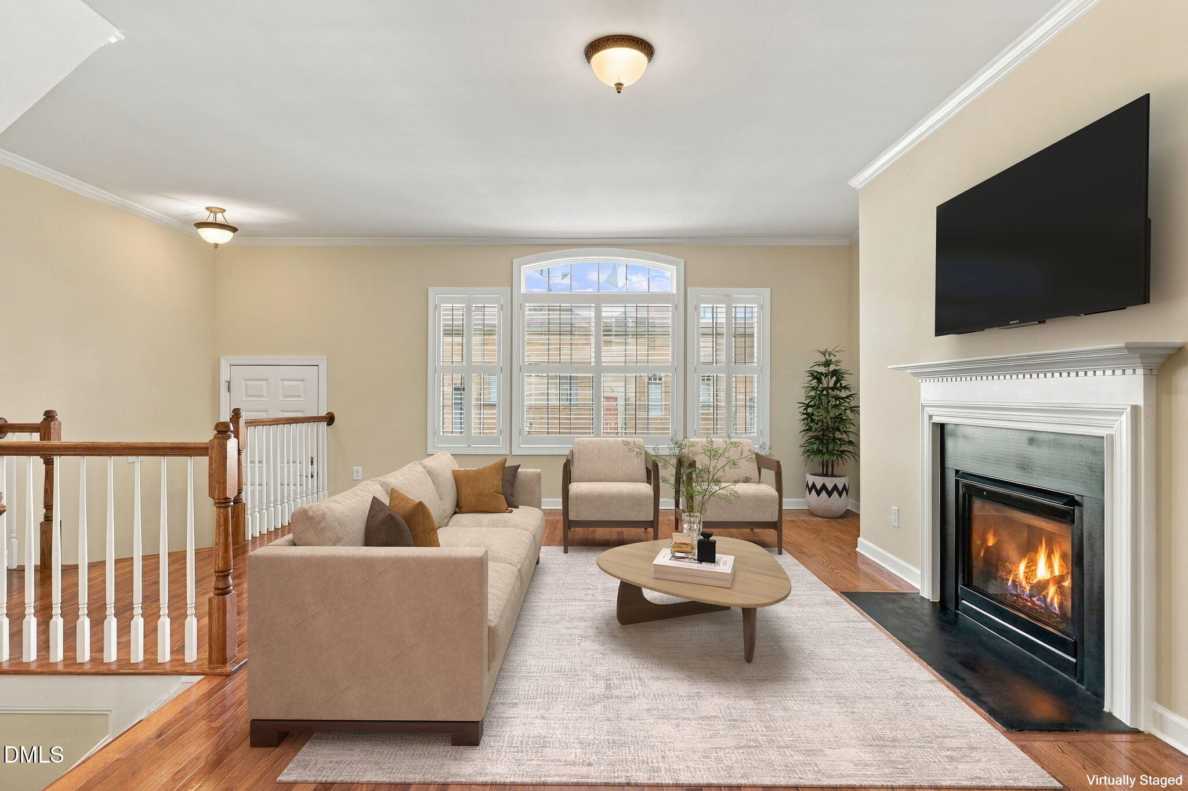
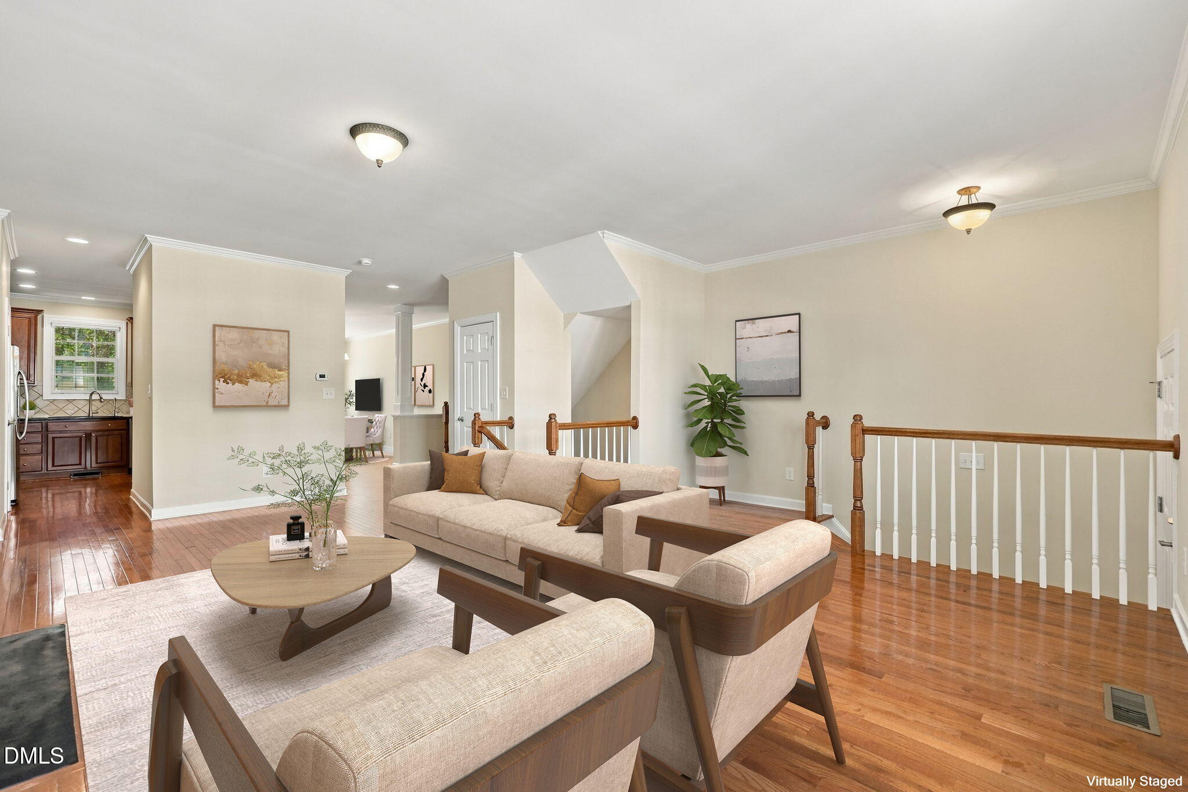
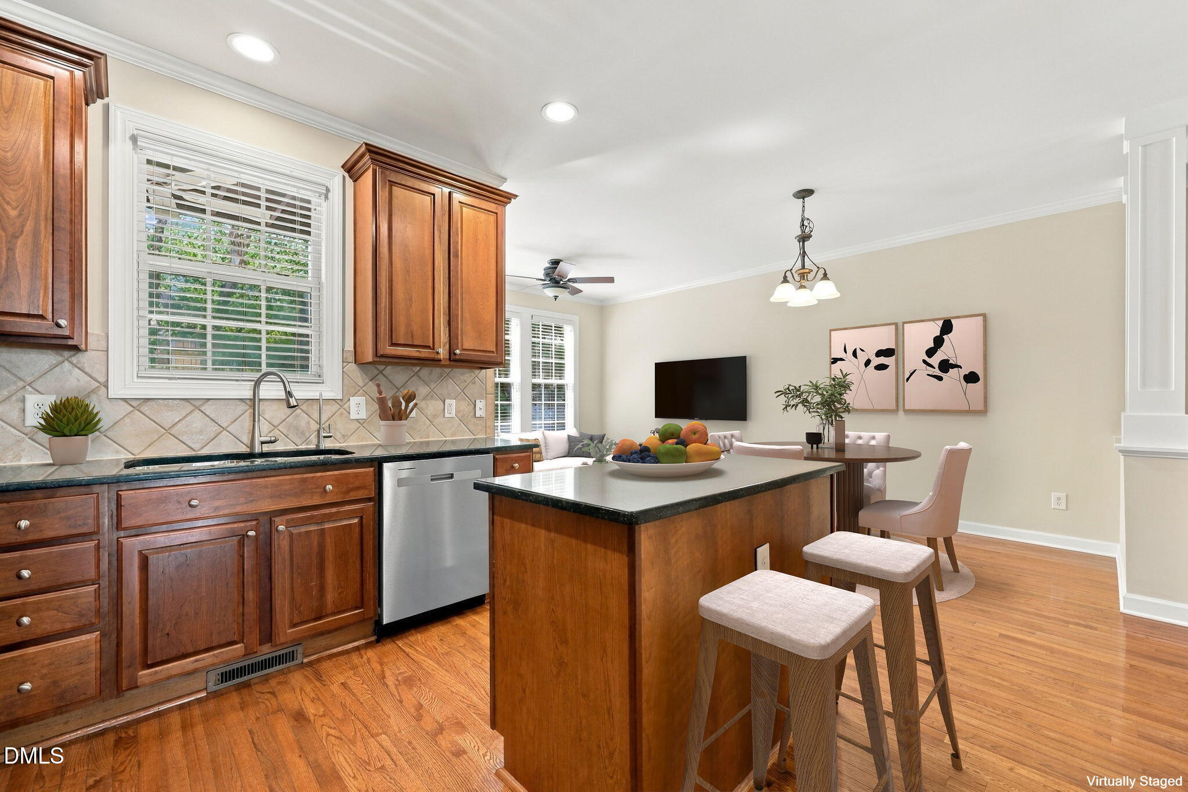
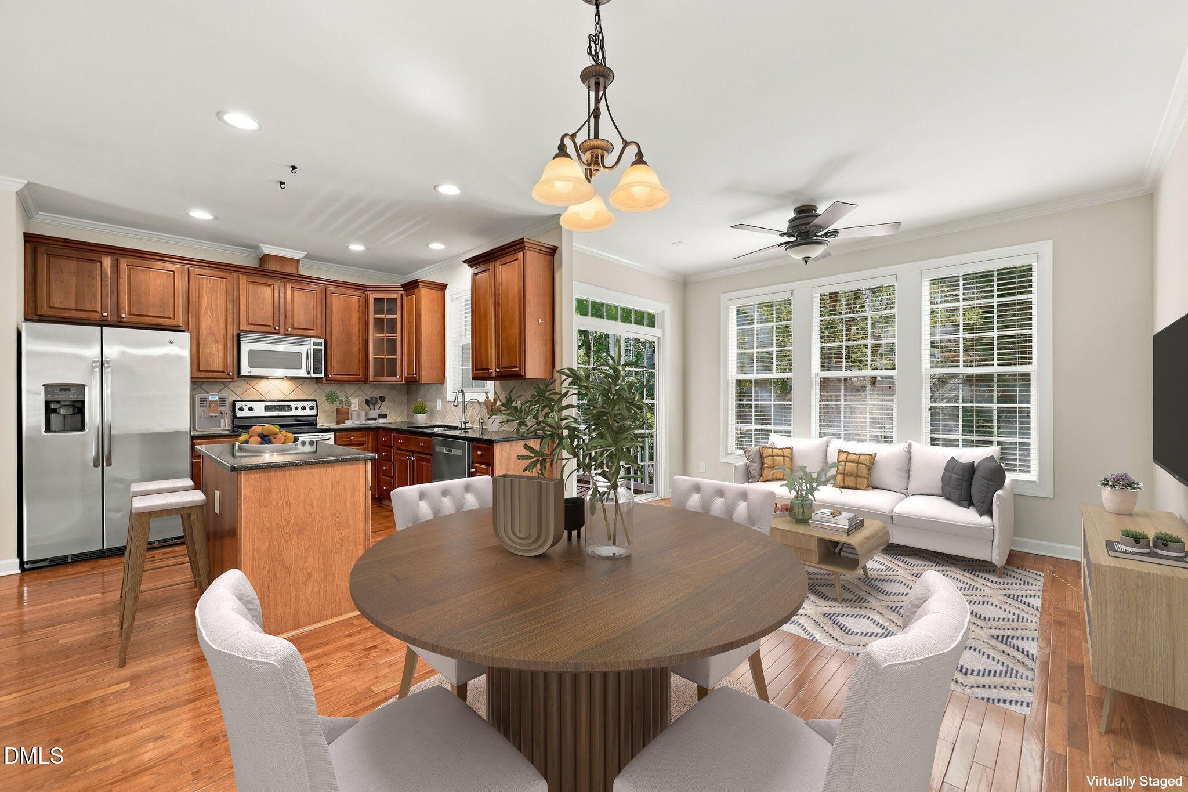
Looking for a dynamite location with the big-ticket items already handled? Welcome to 3122 Hudson Hill Lane at Olde Towne at Bentley Ridge, where west Raleigh's best shopping, dining, entertainment and major roads are all just minutes away. The hard work is done here. Two brand new HVAC systems went in during 2026 and carry a 10-year parts warranty. There's fresh paint and new carpet throughout, refinished hardwoods and a remodeled powder room on the main level, and a new dishwasher, disposal and faucet in the kitchen. Upstairs, the primary shower was renovated with a new pan, glass doors and fixtures. The main level flows from a spacious family room into a kitchen and dining area with stainless appliances and an island, then out to a balcony made for dinner outside and evening drinks. Up top, the primary suite has walk-in closets and its own private balcony, with two more bedrooms down the hall. The lower level flexes as an entertaining space, playroom or home office, and has a half bath and a patio built for grilling. You're steps from everyday convenience at Olde Raleigh Village and minutes from Crabtree Valley Mall, the Lenovo Center, Carter-Finley Stadium, the N.C. Museum of Art, Wade Avenue, I-440 and I-40. It's turn-key and priced with value in mind, so all that's left is to unpack.

Save
Ask
Tour
Hide
Share
Listing Snapshot
Price 
$504,900
Days On Site 
0 Days
Bedrooms 
3
Inside Area (SqFt) 
2,606 sqft
Total Baths 
4
Full Baths 
2
Partial Baths 
2
Lot Size 
0.04 Acres
Year Built 
2005
MLS® Number 
10195526
Status 
Active
Property Tax 
$4,480.46
HOA/Condo/Coop Fees 
$175 monthly
Sq Ft Source 
N/A
Friends & Family
Recent Activity
23 hours agoListing first seen on site
23 hours agoListing updated with changes from the MLS®
General Features
Acres 
0.04
Attached Garage 
Yes
Disclosures 
Seller Disclosure
Foundation 
Slab
Garage 
Yes
Garage Spaces 
2
Parking 
AttachedGarageDrivewayGarage Faces Front
Parking Spaces 
2
Property Condition 
Updated/Remodeled
Property Sub Type 
Townhouse
Sewer 
Public Sewer
Special Circumstances 
Standard
SqFt Above 
2606
SqFt Total 
2606
Style 
Transitional
Utilities 
Cable AvailableElectricity ConnectedNatural Gas ConnectedSewer ConnectedWater Connected
Water Source 
Public
Interior Features
Cooling 
Central AirCeiling Fan(s)
Flooring 
CarpetHardwood
Heating 
Fireplace(s)Natural Gas
Laundry Features 
In HallUpper Level
Bedroom 2 
Dimensions - 14.3 x 10.0Level - Upper
Bedroom 3 
Dimensions - 10.0 x 11.0Level - Upper
Breakfast Room 
Dimensions - 10.0 x 10.0Level - Main
Den 
Dimensions - 20.4 x 21.4Level - Lower
Dining Room 
Dimensions - 9.8 x 12.8Level - Main
Family Room 
Dimensions - 22.6 x 13.0Level - Main
Kitchen 
Dimensions - 10.8 x 10.8Level - Main
Master Bedroom 
Dimensions - 17.0 x 14.6Level - Upper
Other 
Dimensions - 8.0 x 8.5Level - LowerDescription - Lower level balcony
Save
Ask
Tour
Hide
Share
Exterior Features
Construction Details 
BrickBrick VeneerVinyl Siding
Exterior 
Balcony
Fencing 
None
Lot Features 
Other
Other Structures 
None
Patio And Porch 
CoveredPatioRear Porch
Road Frontage 
None
Roof 
Other
Community Features
Association Amenities 
Maintenance Grounds
Association Fee 
$175.0
Association Fee Frequency 
Monthly
Financing Terms Available 
CashConventionalFHAVA Loan
Schools
School District
Unknown
Elementary School
Wake - Stough Elementary
Middle School
Wake - Oberlin Middle
High School
Wake - Needham Broughton High
Listing courtesy of Brandon Yopp of The Oceanaire Realty


Listings that are marked with an icon are provided courtesy of the Triangle MLS, Inc. of North Carolina, Internet Data Exchange Database. Copyright 2026 Triangle MLS, Inc. of North Carolina. All rights reserved.

Last checked: 2026-09-30 08:46 PM UTC

Neighborhood & Commute
Source: Walkscore
Save
Ask
Tour
Hide
Share