Save
Ask
Tour
Hide
Share
$499,000
New Listing

108 Highland Grv Way
Fuquay Varina, NC 27526

For Sale|Single Family Residence|Active
4
Beds
4
Total Baths
3
Full Baths
1
Partial Bath
2,893
SqFt
$172
/SqFt
2021
Built
Subdivision:
Highland Forest
County:
Wake
Call Now: 910-228-6481
Is this the listing for you? We can help make it yours.
910-228-6481
108 Highland Grv Way108 Highland Grv Way108 Highland Grv Way108 Highland Grv Way
Save
Ask
Tour
Hide
Share

Mortgage Calculator

Monthly Payment (Est.)

Enter an interest rate to see your estimated monthly payment.
Calculator powered by Showcase IDX, a Constellation1 Company. Copyright ©2026 Information is deemed reliable but not guaranteed.

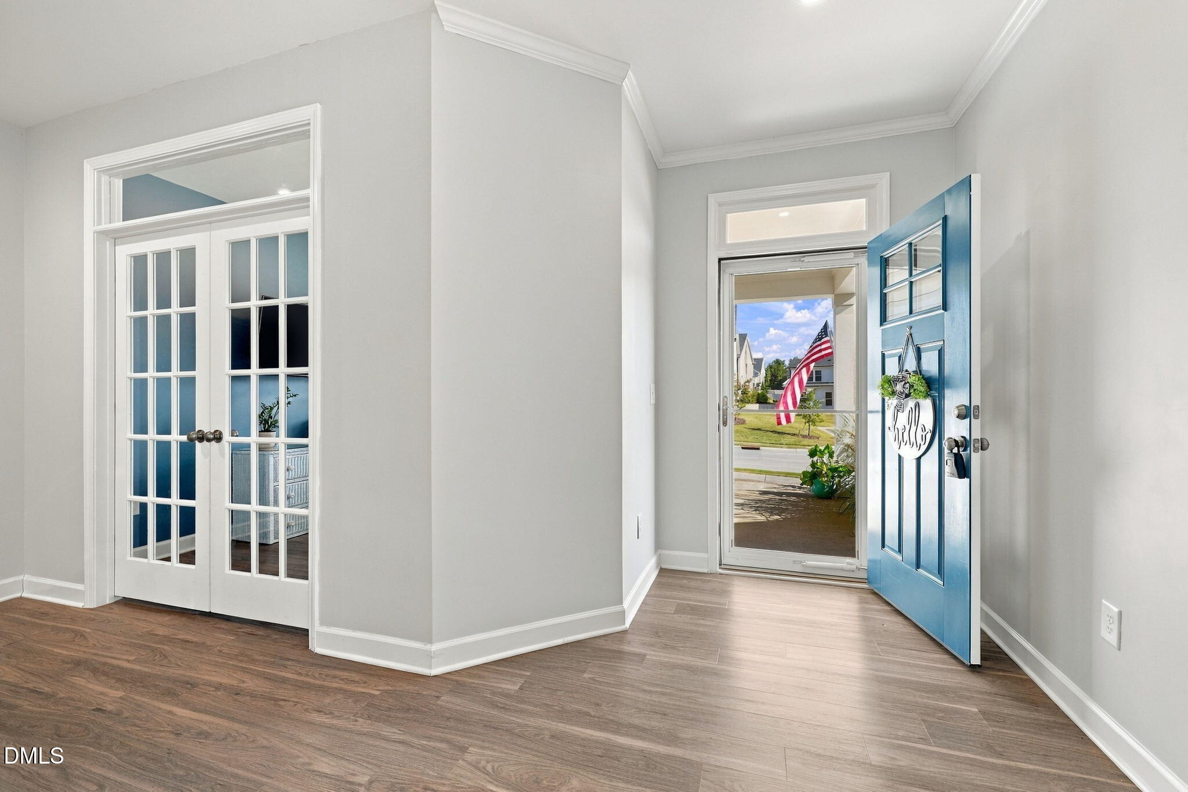
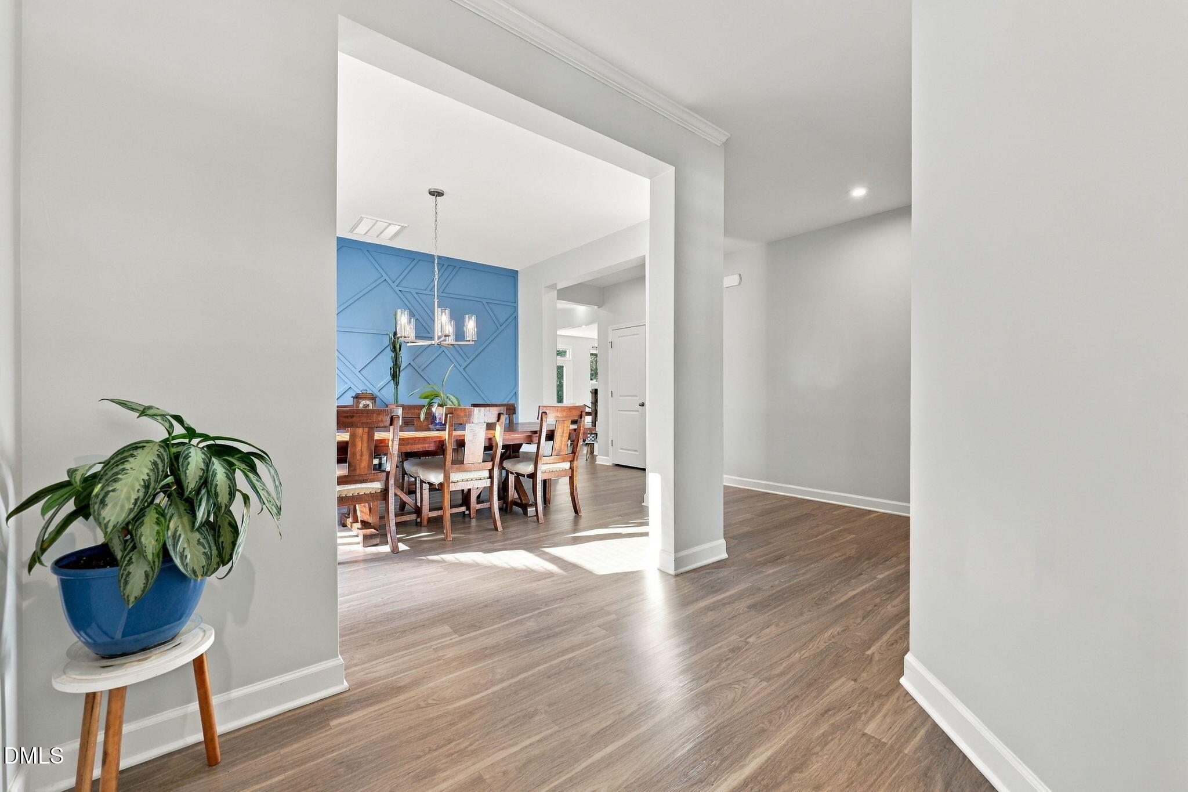
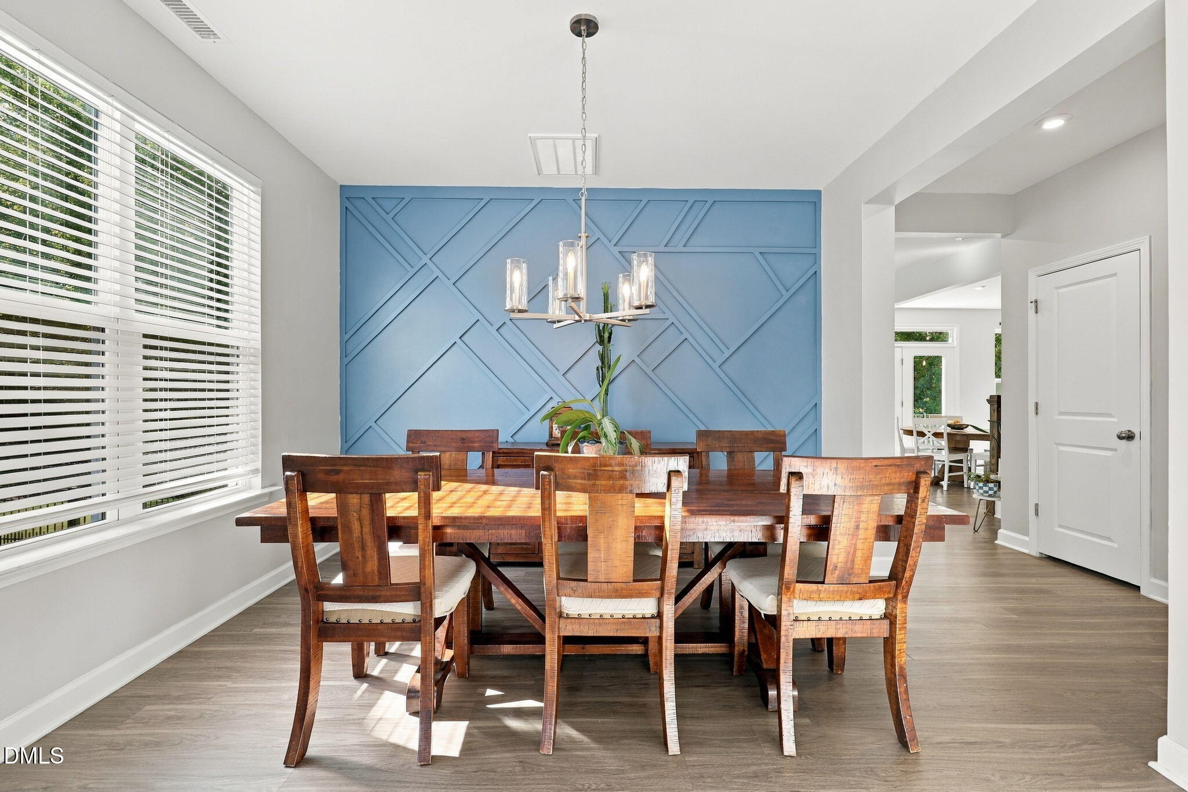
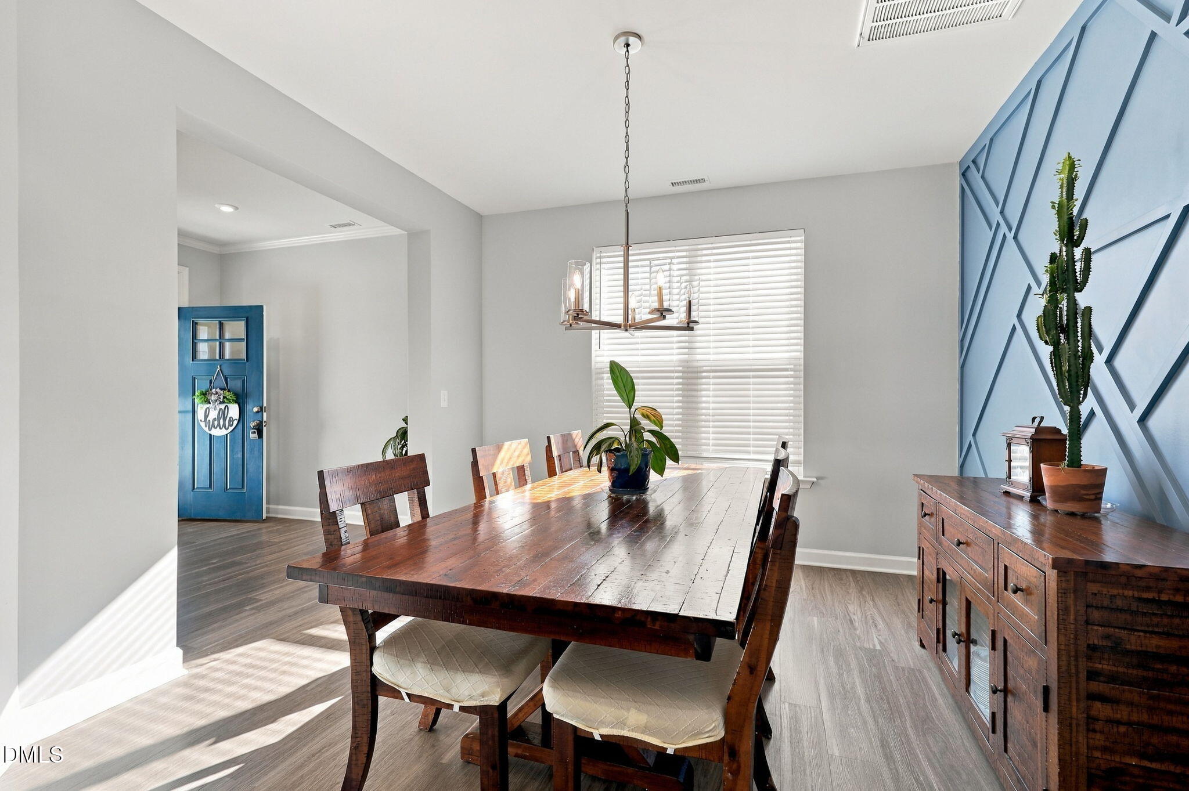
Privacy, space and a location that keeps you close to everything: this move-in ready Highland Forest home in Fuquay-Varina backs to a wooded HOA buffer, so the quiet comes built in. The open living and dining areas flow together for easy hosting. The living room centers on a gas fireplace framed by built-in cabinetry, and custom millwork finishes the dining area. The kitchen anchors it all with a gas range, stainless appliances, a center island, a subway tile backsplash and a large walk-in pantry. A drop zone off the garage keeps the daily clutter in check. A first-floor flex room behind French doors works as a home office, playroom or lounge. Upstairs, a big loft sets up as a second living area, ready for game day. The primary suite has a tray ceiling and a spa-style bath with a walk-in shower with a built-in bench, a double vanity and a private water closet. Three more bedrooms, each with ample storage, and a dedicated upstairs laundry room complete the second floor. Out back, an expanded patio overlooks the trees, and the private, fenced, low-maintenance yard is ready for grilling, entertaining or a slow evening outside. Highland Forest adds a neighborhood dog park. Bowling Road Elementary and Fuquay-Varina Middle School are within walking distance. Downtown Fuquay-Varina is minutes away, with easy access to Raleigh, RTP and RDU. Permanent exterior holiday lighting is installed and conveys, so this home will be the one everyone in the neighborhood talks about come December.

Save
Ask
Tour
Hide
Share
Listing Snapshot
Price 
$499,000
Days On Site 
0 Days
Bedrooms 
4
Inside Area (SqFt) 
2,893 sqft
Total Baths 
4
Full Baths 
3
Partial Baths 
1
Lot Size 
0.18 Acres
Year Built 
2021
MLS® Number 
10195800
Status 
Active
Property Tax 
$4,498.13
HOA/Condo/Coop Fees 
$512 Semi-Annually
Sq Ft Source 
N/A
Friends & Family
Recent Activity
8 hours agoListing first seen on site
8 hours agoListing updated with changes from the MLS®
General Features
Acres 
0.18
Attached Garage 
Yes
Disclosures 
Seller Disclosure
Foundation 
Slab
Garage 
Yes
Garage Spaces 
2
Levels 
Two
Parking 
AttachedGarageDrivewayGarage Faces Front
Property Sub Type 
Single Family Residence
Sewer 
Public Sewer
Special Circumstances 
Standard
SqFt Above 
2893
SqFt Total 
2893
Style 
Craftsman
Utilities 
Cable AvailableElectricity ConnectedNatural Gas ConnectedPhone AvailableSewer ConnectedWater Connected
Water Source 
Public
Interior Features
Appliances 
DishwasherStainless Steel Appliance(s)
Cooling 
Central Air
Fireplace 
Yes
Fireplace Features 
Family Room
Fireplaces 
1
Flooring 
CarpetLaminate
Heating 
Forced AirNatural Gas
Interior 
Ceiling Fan(s)Entrance FoyerHigh Speed InternetPantryWalk-In Closet(s)
Laundry Features 
Laundry RoomUpper Level
Bedroom 2 
Dimensions - 15.4 x 12.3Level - Second
Bedroom 3 
Dimensions - 11.0 x 13.0Level - Second
Bedroom 4 
Dimensions - 11.0 x 11.0Level - Second
Breakfast Room 
Dimensions - 12.0 x 9.0Level - First
Dining Room 
Dimensions - 11.8 x 12.0Level - First
Entrance Hall 
Dimensions - 9.5 x 5.6Level - First
Family Room 
Dimensions - 16.6 x 17.4Level - First
Kitchen 
Dimensions - 17.0 x 9.0Level - First
Laundry 
Dimensions - 6.0 x 7.5Level - Second
Loft 
Dimensions - 13.3 x 15.0Level - Second
Master Bedroom 
Dimensions - 13.8 x 19.4Level - Second
Office 
Dimensions - 11.0 x 11.0Level - First
Other 
Dimensions - 18.0 x 22.0Level - FirstDescription - Exterior Rear Patio
Save
Ask
Tour
Hide
Share
Exterior Features
Construction Details 
BrickVinyl Siding
Fencing 
Back YardVinylFenced
Lot Features 
Back YardFront YardInterior LotLandscaped
Other Structures 
None
Patio And Porch 
Front PorchPatio
Roof 
Shingle
Community Features
Association Amenities 
Dog ParkManagement
Association Fee 
$512.0
Association Fee Frequency 
Semi-Annually
Community Features 
None
Financing Terms Available 
CashConventionalFHAVA Loan
Schools
School District
Unknown
Elementary School
Wake - Bowling Road Elementary
Middle School
Wake - Fuquay Varina Middle
High School
Wake - Willow Spring High School
Listing courtesy of Brandon Yopp of The Oceanaire Realty


Listings that are marked with an icon are provided courtesy of the Triangle MLS, Inc. of North Carolina, Internet Data Exchange Database. Copyright 2026 Triangle MLS, Inc. of North Carolina. All rights reserved.

Last checked: 2026-10-01 08:39 PM UTC

Neighborhood & Commute
Source: Walkscore
Save
Ask
Tour
Hide
Share